Tata Ghansoli
By TATA Housing
At Ghansoli, Navi Mumbai
Luxurious 2 & 3 BHK Starting At
₹ 2.02 Cr* Onwards
Get Luxury Walkthrough
Welcome To Tata Ghansoli
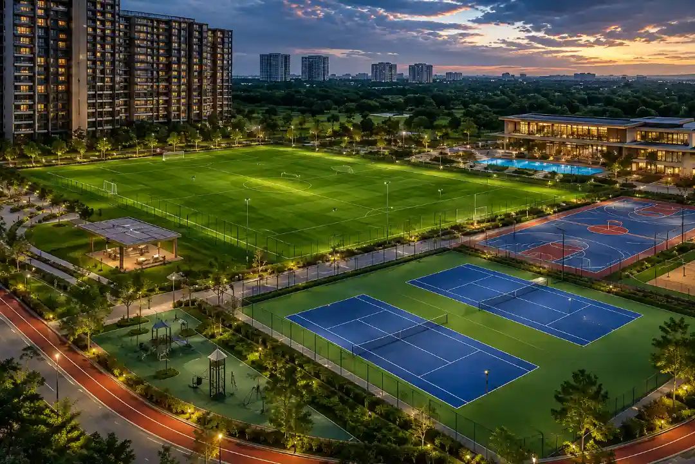
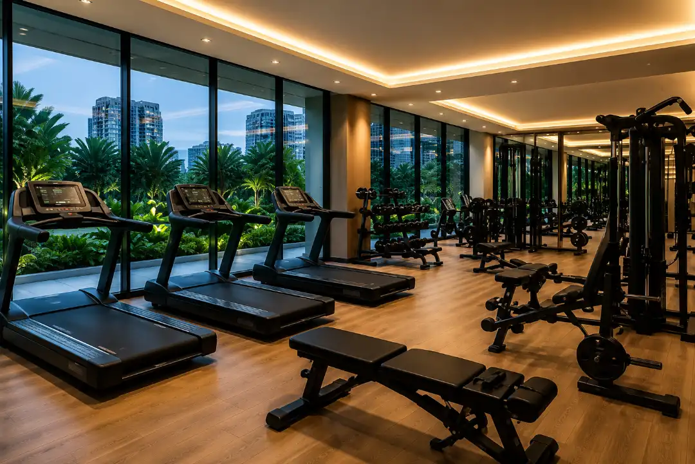
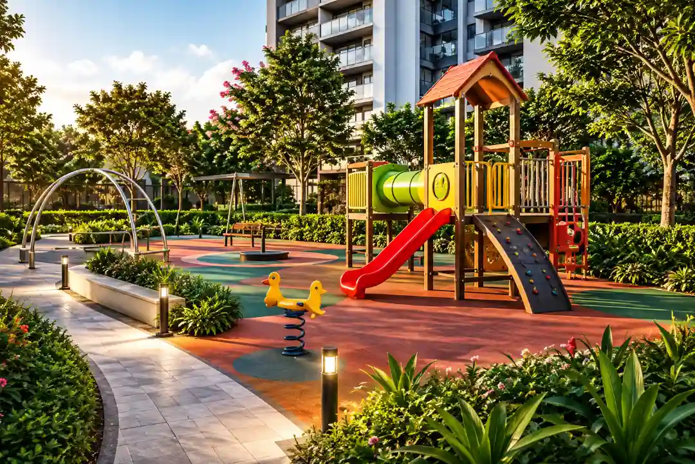
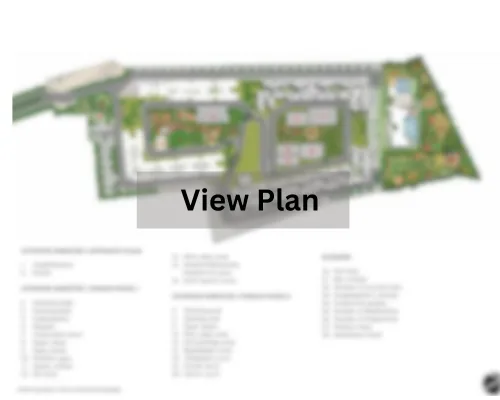
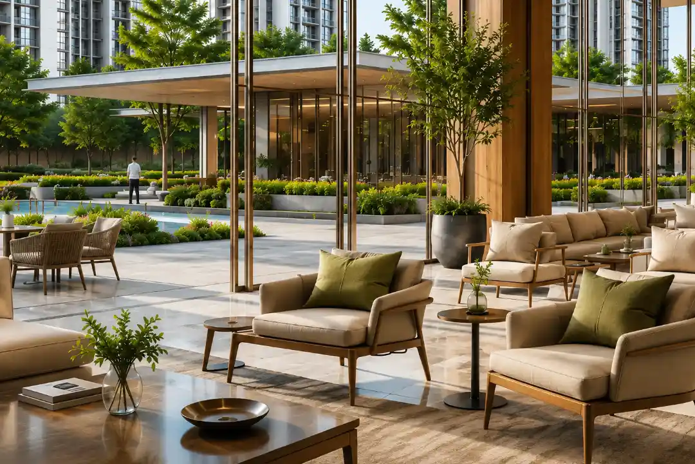
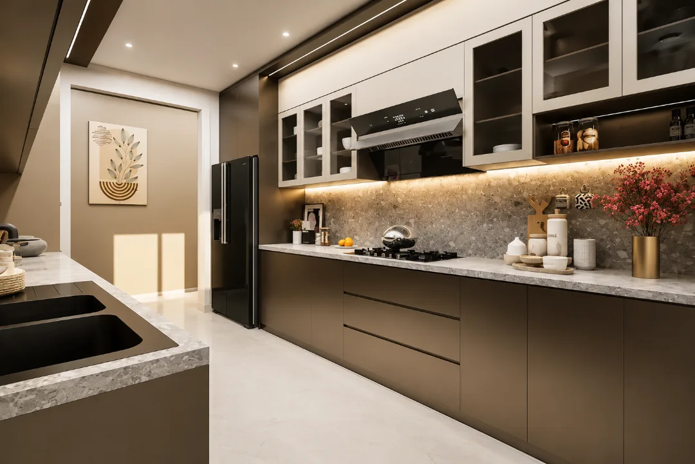
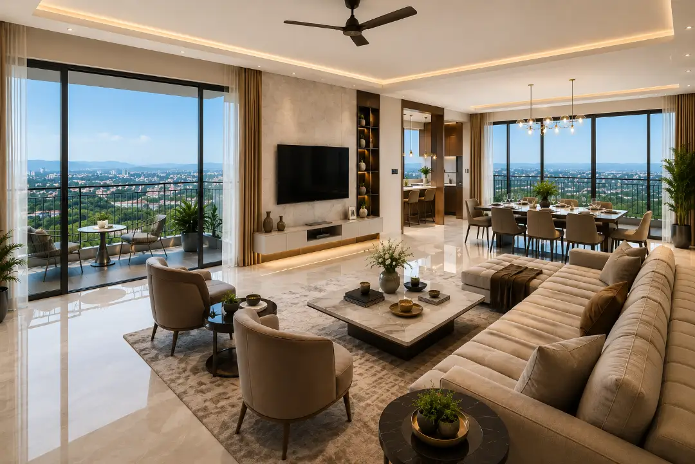
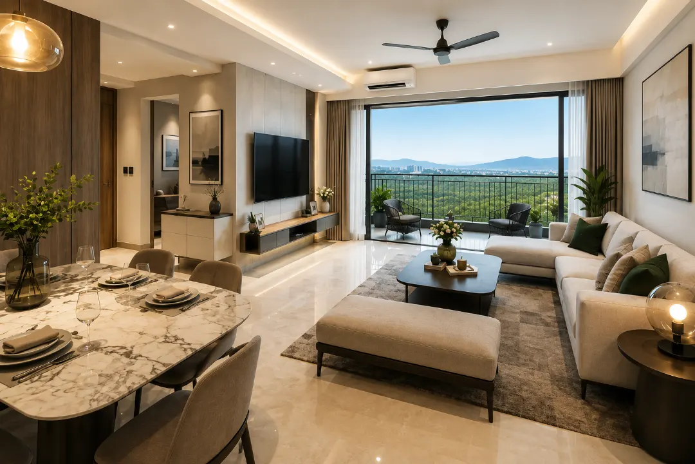
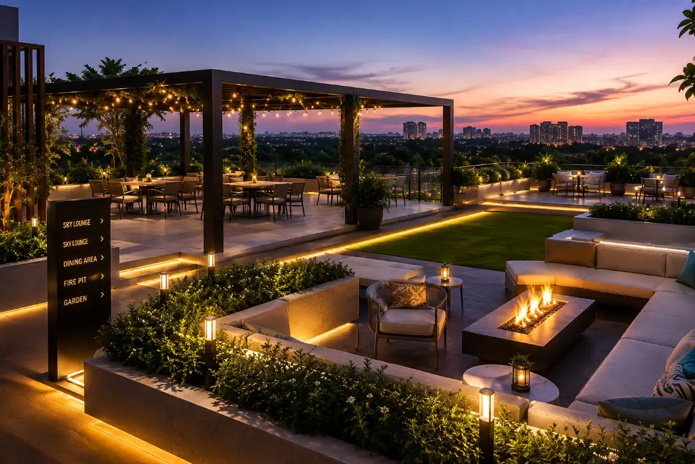
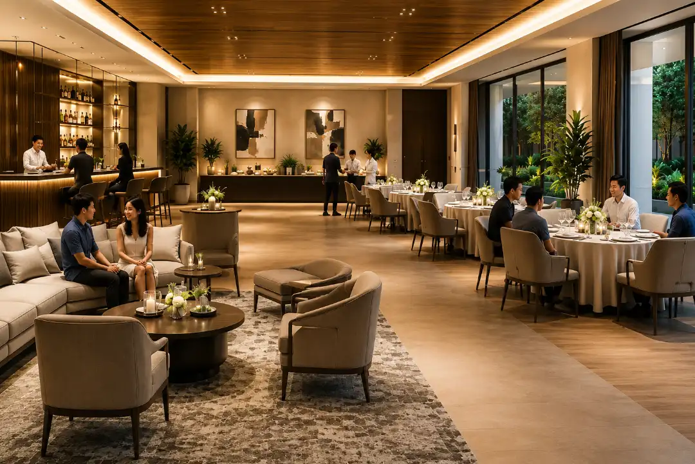
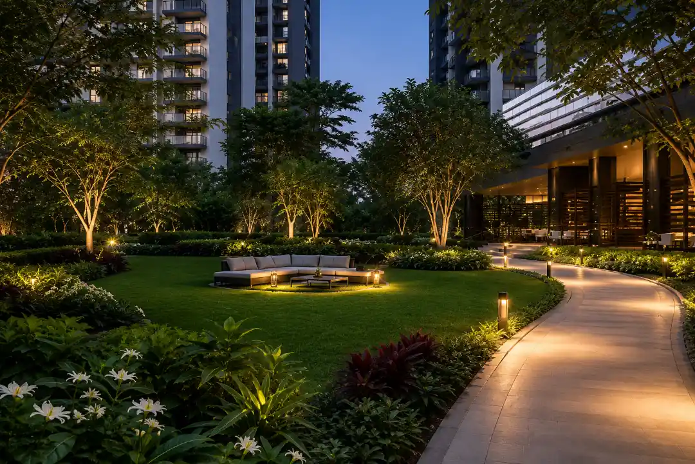
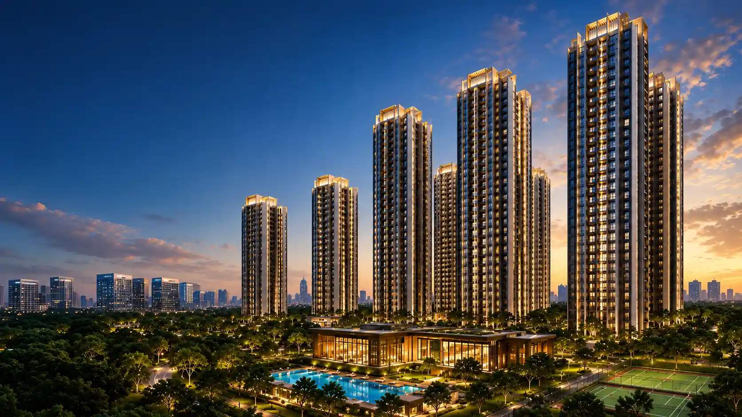
Designed for those who value space, sophistication, and a well-rounded lifestyle, Tata Ghansoli creates a distinctive residential experience in Ghansoli. Spread across a 47.5-acre integrated ecosystem, Tata Ghansoli dedicates 40% of its development to open spaces, with four acres of landscaped greens and amenities. Its thoughtfully planned 2 & 3 BHK residences offer generous layouts, abundant natural light, seamless ventilation, and enhanced privacy. Seven G+40/42-storey towers shape the skyline, complemented by a Taj Hotel and Grade-A commercial development. Tata Ghansoli features a 2-acre sports and wellness zone, a 41-metre infinity pool, a premium gym, a clubhouse, co-working spaces, sports courts, a forest trail, landscaped gardens, and dedicated play areas. Select residences enjoy serene creek, mountain, and green views. Strategically located in Ghansoli, Tata Ghansoli offers easy access to business districts, schools, healthcare, and entertainment. Tata Ghansoli brings together modern residences, lifestyle amenities, and everyday convenience to create a vibrant address for contemporary families.
Read More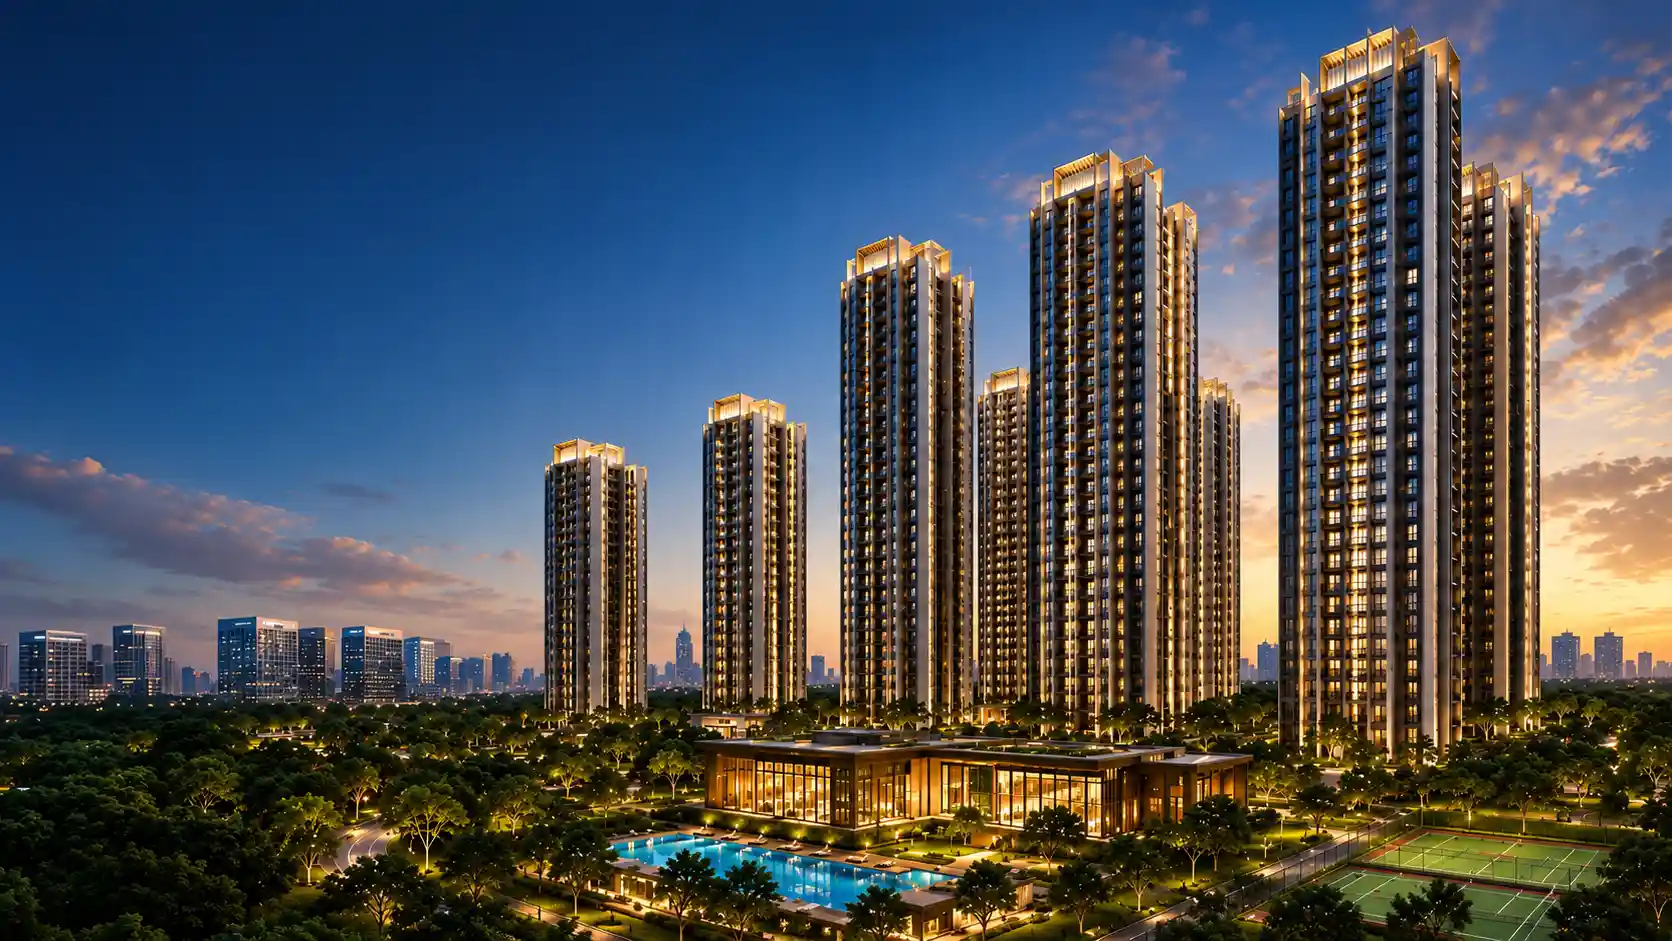
Type
Carpet Area
Price
2 BHK
750+ Sqft (Carpet Area)
₹ 2.02 Cr* Onwards
3 BHK
970 Sqft (Carpet Area)
₹ 2.62 Cr* Onwards
4 BHK
1155 Sqft (Carpet Area)
₹ 3.11 Cr* Onwards
Preminum Facilities for your elevated Lifestyle


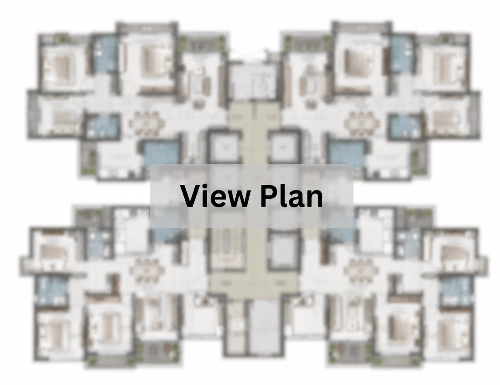
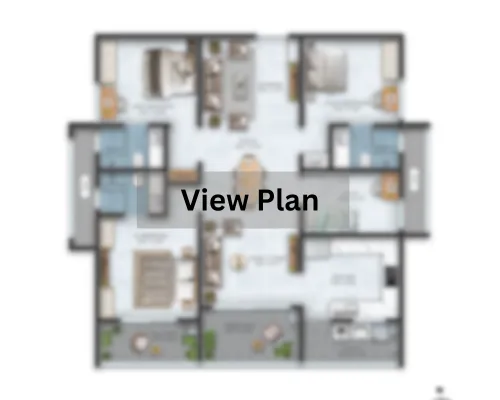
Explore All Plans Available
Preminum Facilities for your elevated Lifestyle
Explore the neighbourhood
Ghansoli Railway Station
4 mins
Jijamata Nagar
7 mins
Rabale
10 mins
Mahape
11 mins
Kopar Khairane
13 mins
Shetkari Shikshan Sanstha Primary School
2 mins
Rajeev Gandhi College of Management Studies
5 mins
Podar Prep Preschool and Daycare
6 mins
Smt. Indira Gandhi College of Engineering
6 mins
Little Millennium Preschool
7 mins
New Bombay City School
9 mins
Sadguru Hospital
3 mins
Divine Multispeciality Hospital
5 mins
Credence Care Hospital
7 mins
Frisson Multispeciality Hospital
8 mins
Indravati Hospital
13 mins
Reliance SMART Bazaar
4 mins
Zudio
5 mins
Aurum Square Mall
8 mins
Inorbit Mall
29 mins
Nexus Seawoods Grand Central
32 mins
TATA Housing, a closely held public limited company and a division of TATA Sons Private Limited, was founded in 1984. TATA Sons Private Limited holds 99.96% of the business's equity share capital. Since 2006, TATA Housing has grown to become one of India's top real estate development firms. The company's operations include various aspects of real estate development, such as land identification and acquisition, project planning, design, marketing & sales, project execution, property services, and estate management, with the development of properties in the residential, commercial, and retail sectors serving as its primary business.
Read More


 Call
Call
 Brochure
 Whatsapp